Your roof style does more than keep the rain out. It shapes your home’s curb appeal, determines how well your house handles snow or wind, and directly affects what you’ll pay to build or replace it. Choosing the right roof style for your house means balancing looks, budget, and where you live.
This guide breaks down every major roof style — what it looks like, what it costs, where it performs best, and what trade-offs you’re accepting when you choose it.
Key Takeaways
- Gable roofs are the most common and affordable style, starting around $8,000 for basic installations, but they struggle in high-wind regions.
- Hip roofs outperform gable roofs in wind and snow but cost 20–30% more to build.
- Mansard roofs add usable living space under the roof but carry the highest construction costs of any residential style.
- Gambrel roofs maximize attic storage and suit barn-style homes, but require careful maintenance in heavy snow climates.
- Shed roofs work best on additions, modern homes, and small structures — not large main-roof applications.
- Flat roofs need specialized waterproofing membranes and regular drainage maintenance to prevent leaks.
- Climate is the single biggest factor in choosing a roof style — more important than aesthetics alone.
What Are the Main Types of Roof Styles for Houses?
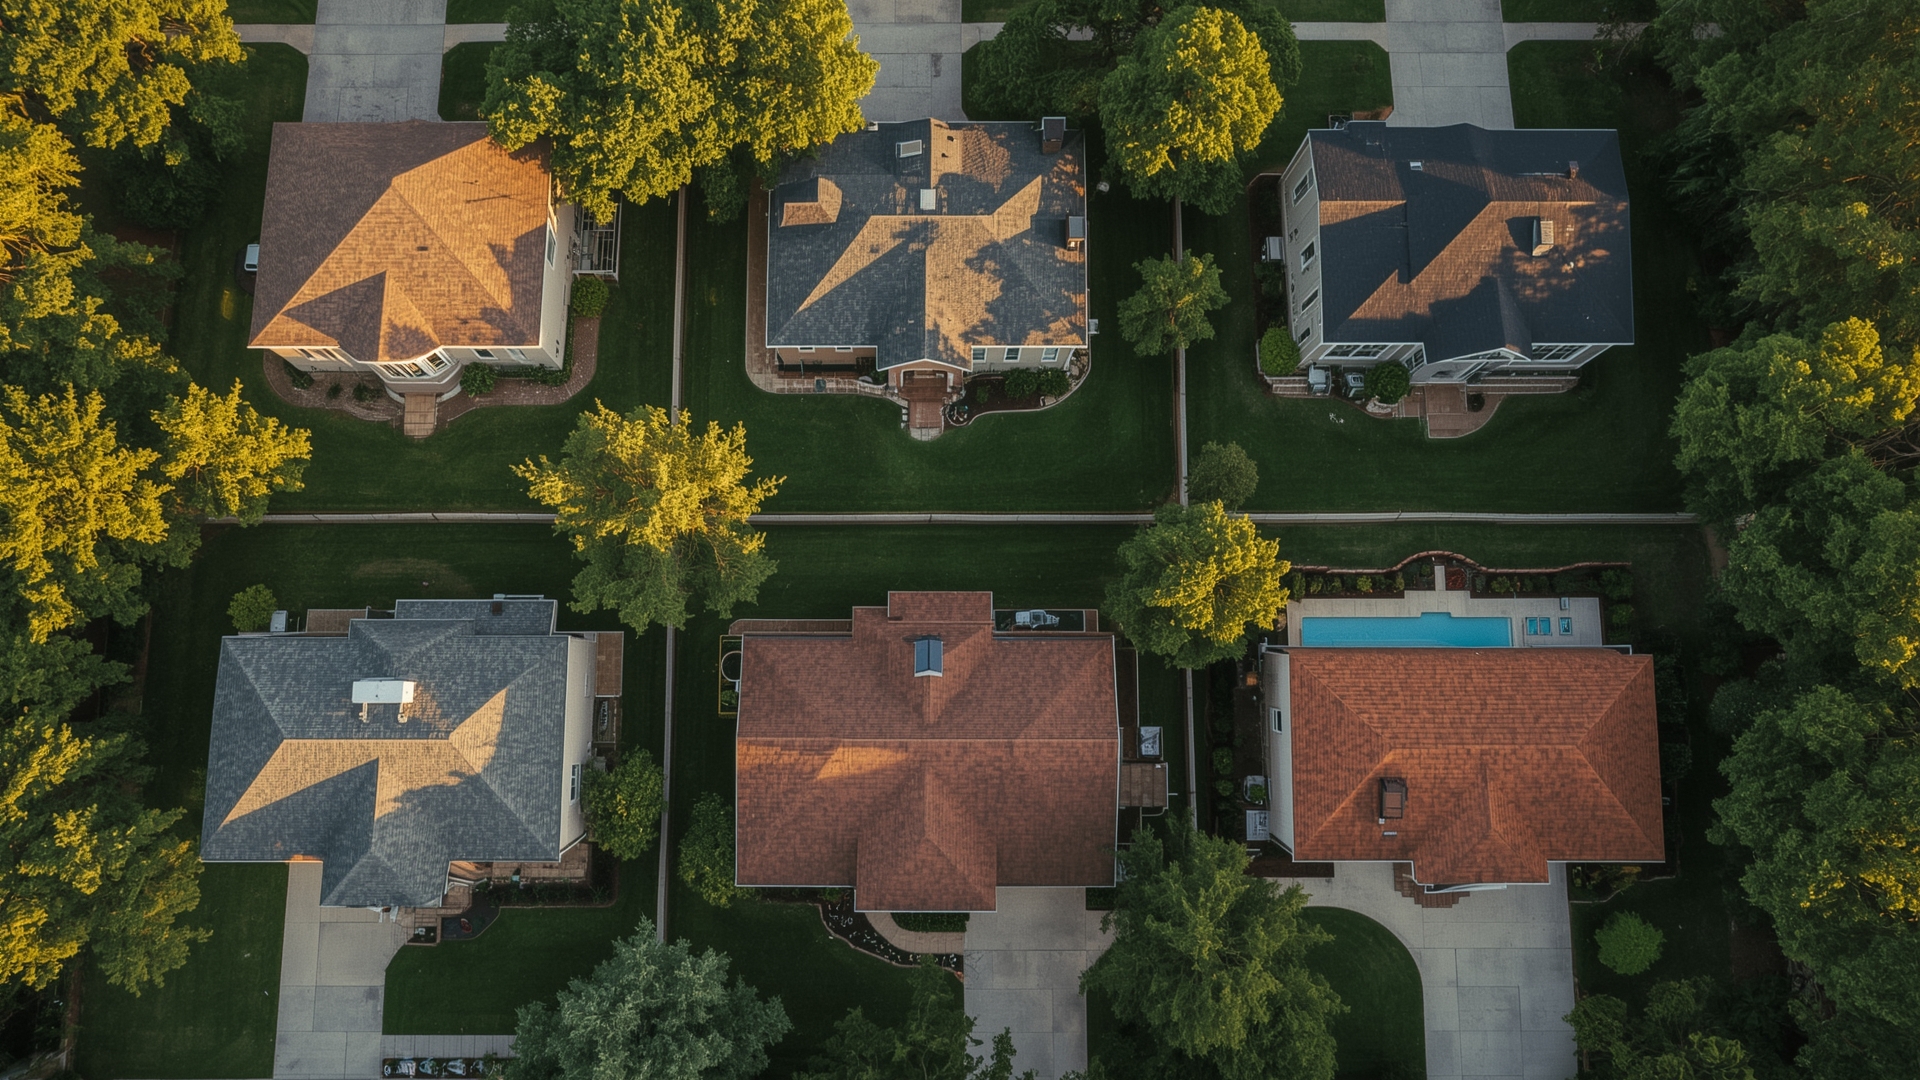
Quick Answer: The six main residential roof styles are gable, hip, gambrel, mansard, shed, and flat. Each one has a distinct shape, cost range, and performance profile. Your climate, budget, and home’s architecture determine which style fits best.
Most homes fall into one of these six categories. Some roofs combine styles — like a hip roof with a gable dormer — but understanding each base style gives you a clear foundation for any roofing decision.
Roof style affects structural complexity, material costs, labor hours, drainage efficiency, and long-term durability. A style that thrives in Miami can fail in Minneapolis. Knowing the differences helps you make a smarter investment.
How Roof Pitch Connects to Style
Roof pitch (also called slope) is the steepness of a roof, measured as inches of rise per 12 inches of horizontal run. A 4:12 pitch rises 4 inches for every 12 inches across. Pitch directly shapes which style your roof falls into and how it performs.
Low-pitch roofs (under 3:12) drain slowly and need specialized waterproof materials. High-pitch roofs (above 6:12) shed rain and snow quickly but cost more to install because they require more material and more labor hours on steep surfaces.
| Roof Style | Typical Pitch Range | Drainage Speed | Snow Shedding | Installation Complexity |
|---|---|---|---|---|
| Gable | 4:12 to 9:12 | Fast | Good | Low |
| Hip | 4:12 to 6:12 | Fast | Good | Medium |
| Gambrel | Lower: 20–30°, Upper: 60–70° | Moderate | Moderate | Medium |
| Mansard | Lower: 70–80°, Upper: 1:12 to 2:12 | Moderate | Poor on upper | High |
| Shed | 1:12 to 6:12 | Moderate | Fair | Low |
| Flat | 0:12 to 1:12 | Slow | Poor | Low to Medium |
What Is a Gable Roof and Is It Right for Your House?
Quick Answer: A gable roof has two sloped sides that meet at a central ridge, forming a triangle on each end. It’s the most common residential roof style in North America, costs $8,000–$16,000 for a typical home, and works well in rain-heavy and snowy climates.
Walk down almost any suburban street and you’ll spot gable roofs immediately. The triangular end walls — called gable ends — are the defining feature. The two roof planes slope away from a central ridge beam, creating simple geometry that’s easy to frame and inexpensive to build.
Gable Roof Pros and Cons
Gable roofs are popular because they’re affordable and functional. Their steep pitch sheds rain and snow efficiently. They also create natural attic ventilation through the gable end vents, which helps manage heat in summer and moisture year-round.
The main weakness is wind resistance. The flat gable ends act like sails in a hurricane or severe windstorm. Without proper bracing, the end walls can collapse inward or peel away. Building codes in hurricane zones like Florida often discourage or restrict standard gable designs for this reason.
Gable Roof Variations
- Box gable: The gable end is extended outward with a boxed trim detail. More decorative than structural.
- Cross gable: Two gable sections intersect at a right angle. Common on L-shaped or T-shaped floor plans.
- Dutch gable (gablet): A hip roof with a small gable section at the top. Combines the wind resistance of a hip with the ventilation benefit of a gable.
- Open gable: The gable end has no overhang, creating a clean modern look but less protection from moisture.
| Attribute | Value |
|---|---|
| Average Installation Cost | $8,000 – $16,000 |
| Cost Per Square Foot | $3.50 – $5.50 |
| Typical Pitch | 4:12 to 9:12 |
| Wind Resistance | Moderate (poor without bracing in 100+ mph zones) |
| Best Climate | Moderate rain, heavy snow regions |
| Regional Popularity | Nationwide; most common in Midwest, Northeast, Southeast |
| Lifespan with Asphalt Shingles | 20 – 30 years |
How Does a Hip Roof Compare to a Gable Roof?
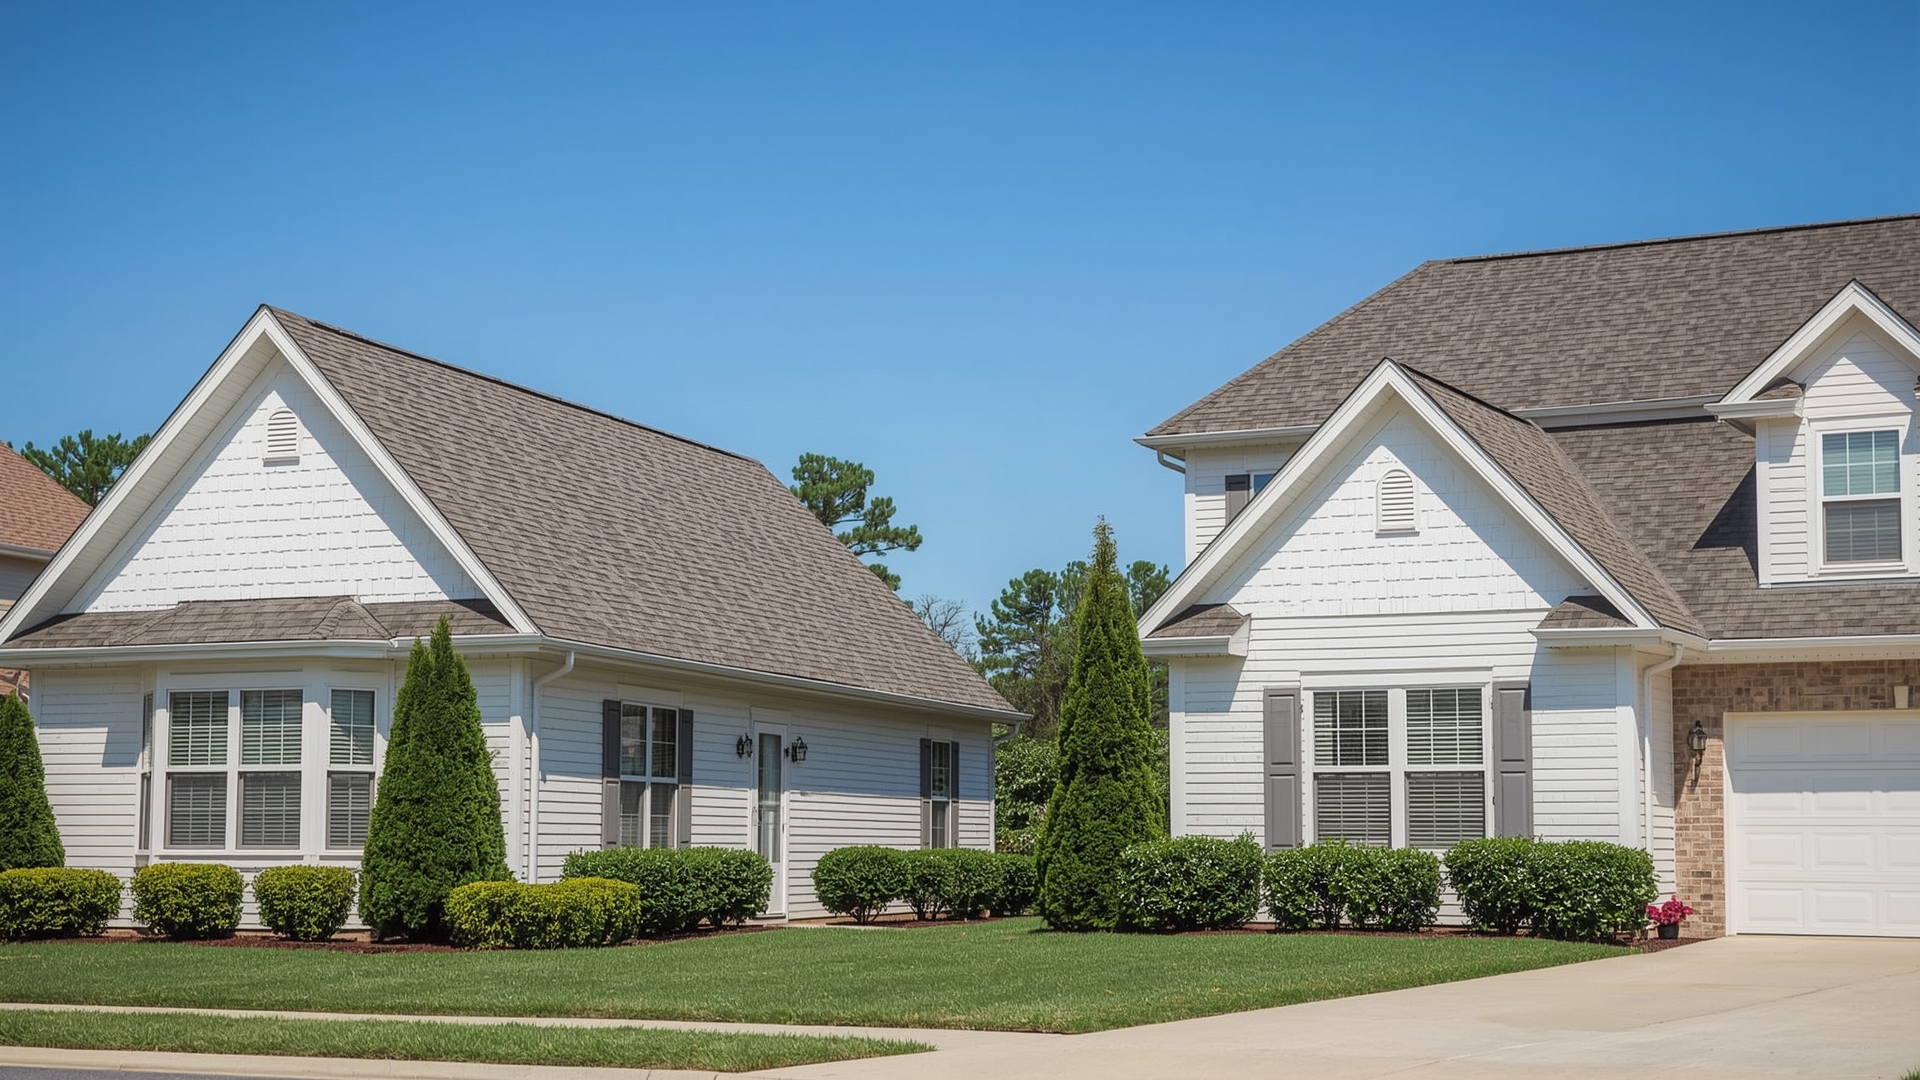
Quick Answer: A hip roof has four sloped sides — no flat gable ends. This makes it 30–40% more wind-resistant than a gable roof and far better in hurricane zones. Hip roofs cost $10,000–$20,000 to install and are most common in the South and coastal regions.
Every side of a hip roof slopes down toward the walls. There are no vertical end walls exposed to wind pressure. That simple change in geometry dramatically improves storm performance. Hip roofs are the standard in Florida, the Gulf Coast, and other hurricane-prone areas — and some insurance companies offer premium discounts for homes with hip roofs.
Hip Roof Pros and Cons
The structural advantage of a hip roof is clear. Four slopes distribute wind load evenly. The lower profile also helps in areas with high sustained winds. Many builders in coastal regions default to hip roofs even when clients don’t specifically request them.
The trade-off is cost and complexity. Hip roofs have more valleys, ridges, and angles than gable roofs. That means more framing labor, more material waste, and more potential leak points at the intersections. Attic ventilation is also harder to achieve because there are no gable ends for passive airflow.
Hip Roof Variations
- Simple hip: One ridge at the top with four equal slopes. Works best on rectangular floor plans.
- Pyramid hip: All four sides meet at a single point. Common on square floor plans and over porches.
- Cross hip: Two hip sections intersecting. Used on L-shaped or complex floor plans.
- Half hip (jerkinhead): A gable roof with the top portion clipped into a small hip. Offers moderate wind resistance improvement over a standard gable.
What Is a Gambrel Roof and Who Should Use One?
Quick Answer: A gambrel roof has two slopes on each side — a shallow upper slope and a steep lower slope. It’s associated with Dutch Colonial and barn-style architecture. The steep lower walls create extra attic headroom, making this style popular for homes needing usable upper-floor space.
You’ve seen gambrel roofs on barns your whole life. The wide, barn-like silhouette comes from the two-angle design. The upper slope is relatively gentle (around 20–30 degrees) while the lower slope is steep (60–70 degrees). That combination maximizes interior volume without extending the walls any higher.
Gambrel Roof Pros and Cons
The biggest advantage is the living or storage space you gain. Because the lower walls are nearly vertical, there’s usable headroom across most of the upper floor — far more than a standard gable attic offers. This makes gambrel roofs a smart choice when you want the equivalent of a full second story without paying for taller exterior walls.
The main concern is snow load. The shallow upper pitch doesn’t shed snow efficiently. In areas with heavy annual snowfall — like upstate New York or the Upper Midwest — snow can pile up on the upper section and create dangerous structural loads. Regular snow removal is essential in those climates.
| Attribute | Gambrel Roof | Gable Roof |
|---|---|---|
| Average Cost | $12,000 – $20,000 | $8,000 – $16,000 |
| Usable Attic Space | High (near full-floor equivalent) | Low to Moderate |
| Snow Shedding | Moderate (upper slope is shallow) | Good |
| Wind Resistance | Moderate | Moderate |
| Architectural Style | Dutch Colonial, farmhouse, barn | Colonial, Craftsman, Ranch |
| Maintenance Level | Higher (more valleys and angles) | Lower |
What Makes a Mansard Roof Different From Other Styles?
Quick Answer: A mansard roof has four sides with two slopes each — a nearly vertical lower slope and a nearly flat upper section. It originated in 17th-century French architecture. The design creates a full usable floor beneath the roof and allows future expansion without structural changes.
A mansard roof looks like a hip roof that someone stretched downward on all four sides. The lower portion is almost vertical — close to 70–80 degrees — while the upper section is so shallow it’s practically flat. That near-vertical lower wall is essentially another full story of the house, often finished as a bedroom, office, or living space.
Mansard Roof Pros and Cons
The space advantage is the mansard’s strongest selling point. You get maximum interior volume without visually towering over your neighbors. Because the upper portion is nearly flat, it’s relatively easy to add dormer windows (small window structures projecting from the roof) to bring in natural light.
The costs are significant. Mansard roofs are the most expensive residential roof style to build. The steep lower section requires specialty roofing materials — often slate tiles or metal panels — because standard asphalt shingles don’t perform well on near-vertical surfaces. The flat upper portion also needs the same waterproofing care as a flat roof, adding another layer of maintenance complexity.
Where Mansard Roofs Are Most Common
Mansard roofs appear most often in historic neighborhoods, older urban areas, and homes inspired by French Second Empire architecture. Cities like New Orleans, New York, and San Francisco have strong concentrations of mansard-roofed buildings. New construction with mansard roofs is rare outside of custom builds and neighborhoods with specific architectural guidelines.
| Attribute | Value |
|---|---|
| Average Installation Cost | $20,000 – $45,000+ |
| Cost Per Square Foot | $8.00 – $15.00 |
| Lower Slope Angle | 70° – 80° |
| Upper Slope Angle | Nearly flat (1:12 to 2:12) |
| Common Materials | Slate, metal panels, wood shingles (lower); modified bitumen or EPDM (upper) |
| Best Climate | Moderate climates; poor in heavy snow or hurricane zones |
| Architectural Origin | French Second Empire (17th century) |
When Does a Shed Roof Make Sense for a House?
Quick Answer: A shed roof is a single flat plane sloping in one direction. It’s the simplest roof structure to build, costing $6,000–$12,000 for typical applications. Shed roofs work best on home additions, modern single-story designs, porches, and accessory structures — not large main-roof applications on two-story homes.
A shed roof is exactly what it sounds like — the same single-slope design you see on storage sheds. One continuous plane rises from a low edge to a high edge. There’s no ridge, no valleys, and no complex framing. That simplicity keeps costs low and construction fast.
Shed Roof Pros and Cons
Shed roofs are a favorite in modern and contemporary architecture. The clean, angular silhouette reads as intentionally minimal. Architects use them to add clerestory windows — high windows along the tall wall — which floods interior spaces with natural light without sacrificing wall space below.
The limitation is scale. On a small addition or modern cabin, a shed roof looks intentional. On a large two-story home, a single-slope roof can look unfinished. Drainage is also concentrated entirely on one side, which can overwhelm gutters during heavy rain if they’re undersized.
Best Applications for Shed Roofs
- Room additions and bump-outs
- Covered porches and carports
- Modern or contemporary single-story homes
- Accessory dwelling units (ADUs) and backyard cottages
- Passive solar designs (slope faces south to maximize sun exposure)
What Are the Pros and Cons of a Flat Roof on a House?
Quick Answer: A flat roof isn’t truly flat — it has a slight pitch of 0.25 to 1 inch per foot for drainage. Flat roofs cost $5,500–$12,000 to install, are common in arid climates and modern homes, and require EPDM, TPO, or modified bitumen membranes to prevent water infiltration.
Flat roofs are standard in the American Southwest, commercial construction, and modern residential design. The “flat” label is technically misleading — a properly installed flat roof has a very slight slope built in to move water toward drains or scuppers (drain openings in the parapet wall). Without that slope, standing water destroys roofing membranes quickly.
Flat Roof Materials and Performance
Flat roofs live or die by their membrane system. Three materials dominate residential flat roof applications:
- EPDM (ethylene propylene diene monomer): A synthetic rubber membrane. Low cost, easy to repair, lifespan of 15–25 years.
- TPO (thermoplastic polyolefin): A white reflective membrane that reduces cooling costs. Lifespan of 15–20 years.
- Modified bitumen: Asphalt-based material reinforced with polyester or fiberglass. Applied in layers. Lifespan of 10–20 years.
Flat Roof Pros and Cons
The advantage of a flat roof is the usable space it creates. Rooftop decks, HVAC equipment placement, and solar panel arrays are all easier to implement on a flat surface. Construction costs per square foot are lower than any pitched style because there’s minimal framing complexity.
The disadvantage is maintenance. Flat roofs need regular inspection — at minimum twice a year — to clear debris from drains and check for membrane punctures or seam failures. A single blocked drain can cause enough standing water to collapse interior ceilings. In snowy climates, flat roofs require either structural reinforcement for snow load or active snow removal.
| Material | Cost Per Sq Ft | Lifespan | Best Climate | Repairability |
|---|---|---|---|---|
| EPDM | $4.00 – $8.00 | 15 – 25 years | All climates | High (patch kits available) |
| TPO | $5.00 – $10.00 | 15 – 20 years | Hot, sunny climates | Moderate |
| Modified Bitumen | $4.00 – $8.00 | 10 – 20 years | Moderate climates | Moderate |
Which Roof Style Is Best for High-Wind and Hurricane Zones?
Quick Answer: Hip roofs are the best choice for hurricane and high-wind zones. Their four-sided slope eliminates flat gable ends that catch wind. A well-built hip roof with hurricane straps can withstand sustained winds of 130–150 mph. Florida building code strongly favors hip roof construction for this reason.
Hurricane resistance starts at the roof shape. After every major hurricane, post-event damage studies consistently show that hip-roofed homes sustain less structural damage than gable-roofed homes in the same storm. The geometry matters more than most homeowners realize.
Wind Resistance Ranking by Roof Style
- Hip roof — Best. No exposed end walls. Wind load distributes across all four slopes.
- Dutch gable (gablet) — Very good. The small gable at the top is less vulnerable than a full gable end.
- Low-pitch gable — Moderate. Lower profiles catch less wind than steep gables.
- Standard gable (6:12+) — Fair. The tall gable ends are the structural weak point.
- Flat roof — Variable. Low profile helps, but uplift pressure on the membrane is significant.
- Gambrel and mansard — Poor to moderate. Complex shapes create multiple vulnerable intersections.
Which Roof Style Works Best in Heavy Snow Climates?
Quick Answer: Steeply pitched gable and hip roofs (6:12 or higher) perform best in heavy snow climates. They shed snow before it accumulates to dangerous weight. Roofs in areas like the Rocky Mountains or New England should carry a minimum load capacity of 40–50 pounds per square foot.
Snow weighs roughly 10–20 pounds per cubic foot depending on moisture content. Wet, heavy spring snow weighs even more. A moderate accumulation on a flat or shallow-pitch roof can exceed the structural load limit of typical residential framing.
Steep gable and hip roofs allow snow to slide off naturally. The steeper the pitch, the less snow can accumulate before it slides. That’s why homes in the Rocky Mountains, Vermont, and other high-snowfall areas almost always have steep-pitched gable or hip roofs — often with additional structural reinforcement at the eaves to handle the snow landing below.
How Much Does Each Roof Style Cost to Build or Replace?
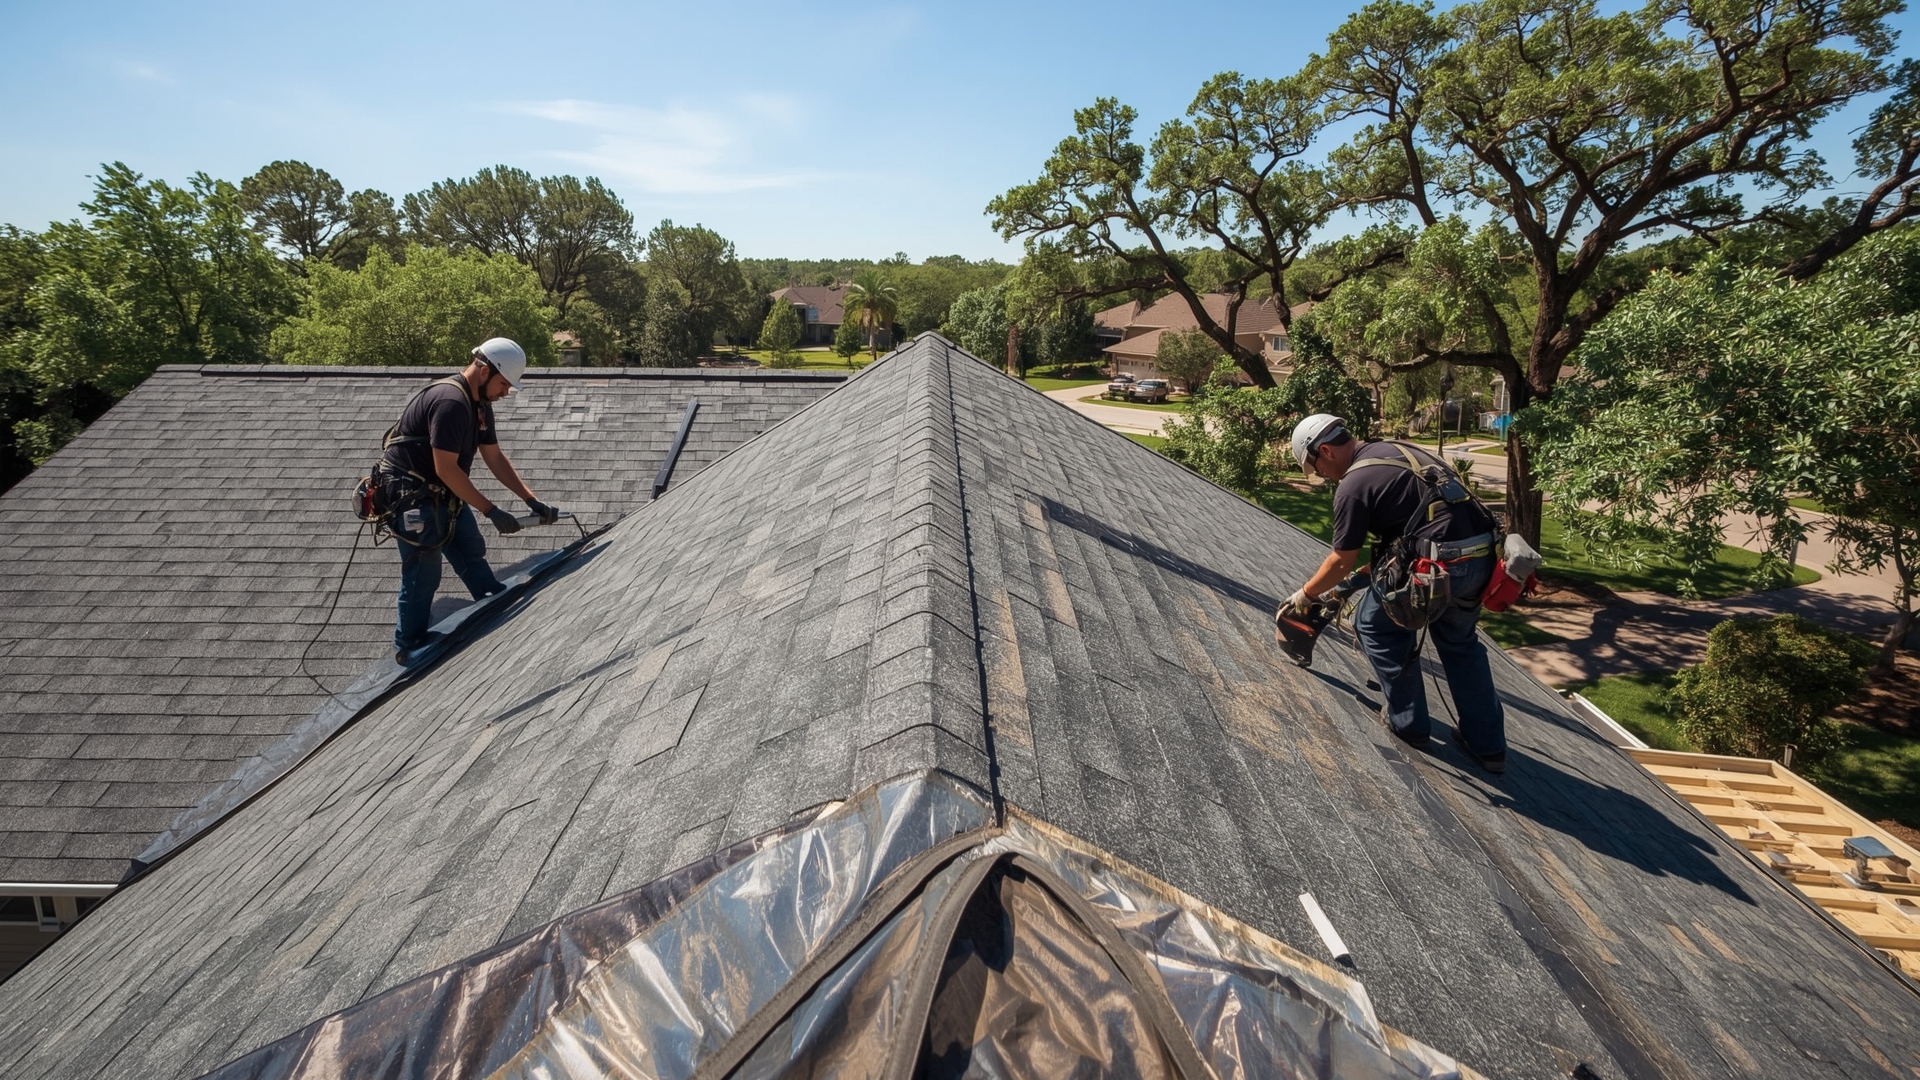
Quick Answer: Roof costs range from $5,500 for a basic flat roof on a small home to $45,000+ for a mansard design. Complexity, pitch, and surface area drive cost more than style alone. Labor costs typically represent 40–60% of total roof replacement price regardless of style.
These figures reflect average total project costs for a 1,500–2,000 square foot residential roof with standard materials. Custom homes, steep pitches above 8:12, or premium materials like slate or metal will push costs significantly higher.
| Roof Style | Avg Total Cost | Cost Per Sq Ft (Installed) | Relative Complexity | Labor Share of Cost |
|---|---|---|---|---|
| Flat | $5,500 – $12,000 | $3.50 – $7.00 | Low | 35 – 45% |
| Shed | $6,000 – $12,000 | $3.50 – $6.00 | Low | 35 – 45% |
| Gable | $8,000 – $16,000 | $3.50 – $5.50 | Low to Medium | 40 – 50% |
| Hip | $10,000 – $20,000 | $4.50 – $7.00 | Medium | 45 – 55% |
| Gambrel | $12,000 – $20,000 | $5.00 – $8.00 | Medium | 45 – 55% |
| Mansard | $20,000 – $45,000+ | $8.00 – $15.00 | High | 50 – 60% |
What Roof Style Matches Your Home’s Architectural Design?
Quick Answer: Each architectural home style pairs with specific roof designs. Colonial and Craftsman homes suit gable roofs. Ranch homes work with low-pitch gables or hip roofs. Modern homes use shed or flat roofs. Dutch Colonial homes use gambrel roofs, and French Second Empire homes use mansard roofs.
Matching your roof style to your home’s architecture isn’t just about looks — it affects resale value. A flat roof on a Victorian home or a steep mansard on a modern farmhouse signals something is architecturally off. Buyers notice, even if they can’t name why.
Architectural Style to Roof Style Pairings
- Colonial: Gable roof with moderate pitch (5:12 to 8:12)
- Craftsman / Bungalow: Low-pitch gable with wide overhanging eaves
- Ranch: Low-pitch gable or hip roof (3:12 to 5:12)
- Cape Cod: Steep gable (8:12 to 12:12) with dormers
- Dutch Colonial: Gambrel roof
- French Second Empire: Mansard roof
- Modern / Contemporary: Flat or shed roof
- Farmhouse: Gable or cross-gable with metal roofing
- Coastal / Southern: Hip roof with wide eaves
How Do Roof Style Choices Affect Ventilation and Energy Efficiency?
Quick Answer: Gable roofs offer the best passive ventilation through gable end vents. Hip roofs need ridge vents and soffit vents to compensate for the lack of gable ends. Flat roofs with white or reflective membranes — like TPO — can reduce cooling costs by up to 15% in hot climates.
Attic ventilation is one of the most overlooked consequences of roof style selection. Poor ventilation traps heat in summer and moisture in winter. Both conditions shorten shingle life and increase energy bills.
Gable roofs have a natural advantage here. Hot air rises and escapes through gable end vents without mechanical assistance. Hip roofs don’t have that exit point, so they depend entirely on continuous soffit-to-ridge ventilation to move air. When that system is undersized or blocked, heat builds up fast.
Ventilation Requirements by Roof Style
- Gable: Gable end vents plus soffit vents. Simple passive system.
- Hip: Full soffit vent + continuous ridge vent required. No natural cross-ventilation without it.
- Gambrel: Venting at both kneewall spaces and the upper section. More complex than gable.
- Mansard: Requires carefully designed dormer ventilation. Very difficult to ventilate properly.
- Shed: Single high vent point. Often uses clerestory windows for air circulation.
- Flat: No attic ventilation. Relies on insulation type (hot roof vs. cold roof design).
What Are the Most Common Roof Style Mistakes Homeowners Make?
Quick Answer: The five most common roof style mistakes are choosing style over climate suitability, underestimating maintenance on complex designs, mixing incompatible architectural styles, selecting a low pitch for a high-snow region, and choosing a style based on price alone without considering lifespan cost.
Most roofing regrets trace back to one root cause: prioritizing the look of a roof without thinking about where the house is and what it has to survive. A gambrel roof looks beautiful in rural Vermont — until the first heavy March snowstorm buries the upper section.
Five Roof Style Mistakes to Avoid
- Picking a gable roof in a hurricane zone. The gable ends are the most vulnerable point in high-wind events. Coastal homeowners should default to hip designs.
- Installing a flat roof in a high-snowfall area without proper structural reinforcement for snow load capacity.
- Choosing a complex style to save money on living space. Mansard and gambrel roofs do create more usable floor area — but they cost significantly more to build and maintain than simply adding a story.
- Ignoring ventilation requirements. A hip roof without proper soffit and ridge ventilation will destroy shingles from the inside out within 10 years.
- Mismatching style to architecture. A modern flat roof on a Victorian home or a steep gambrel on a contemporary ranch look wrong to buyers and appraisers alike.
Frequently Asked Questions About Roof Styles for Houses
What is the most common roof style in the United States?
The gable roof is the most common residential roof style in the United States. Its simple two-slope design is affordable to frame, easy to maintain, and compatible with most architectural styles. Cross-gable variations are standard on ranch and colonial homes across the Midwest and Southeast.
Can you change your roof style when replacing it?
Yes, but it’s expensive and structurally complex. Changing from a gable to a hip roof, for example, requires a full rafter redesign and new wall framing. A basic shingle replacement preserves your existing style. Changing the style is a renovation project, not a roofing project, and typically costs $15,000–$40,000+ depending on scope.
What roof style lasts the longest?
Style alone doesn’t determine lifespan — material choice matters more. That said, simple roof shapes with fewer valleys and seams last longer in practice because there are fewer failure points. Hip and gable roofs with metal panels or slate tiles can last 40–70 years. Complex styles like mansard see more maintenance issues over time due to their multiple material zones.
Do different roof styles affect homeowners insurance rates?
Yes. Hip roofs often qualify for wind-resistance discounts — especially in Florida and other hurricane-prone states — because they outperform gable roofs in storm damage claims data. Insurance underwriters use roof shape as one factor in rate calculations alongside age, material, and location. A hip roof can reduce premiums by 10–25% in high-wind zones compared to a standard gable.
What roof style is best for solar panels?
South-facing gable or shed roofs with a pitch between 15° and 40° provide the most efficient solar panel orientation in the Northern Hemisphere. Flat roofs also work well because panels can be mounted at any angle using tilt brackets. Hip roofs present more challenges because no single plane faces due south on most installations.
What is a dormer and how does it relate to roof style?
A dormer is a window structure that projects vertically from a sloped roof surface. Dormers add light and headroom to upper floors or attic spaces. They’re most commonly added to gable, gambrel, and mansard roofs. A shed dormer — a wide flat-top dormer spanning most of the roof width — is frequently used on cape cod style homes to convert attic space into full bedrooms.